One studio. Every discipline your project needs.
From concept through commissioning, United Consultancy brings design, engineering, planning and project delivery under one roof.
Design.
The look, feel and layout of the built environment — from a single room to an entire township.
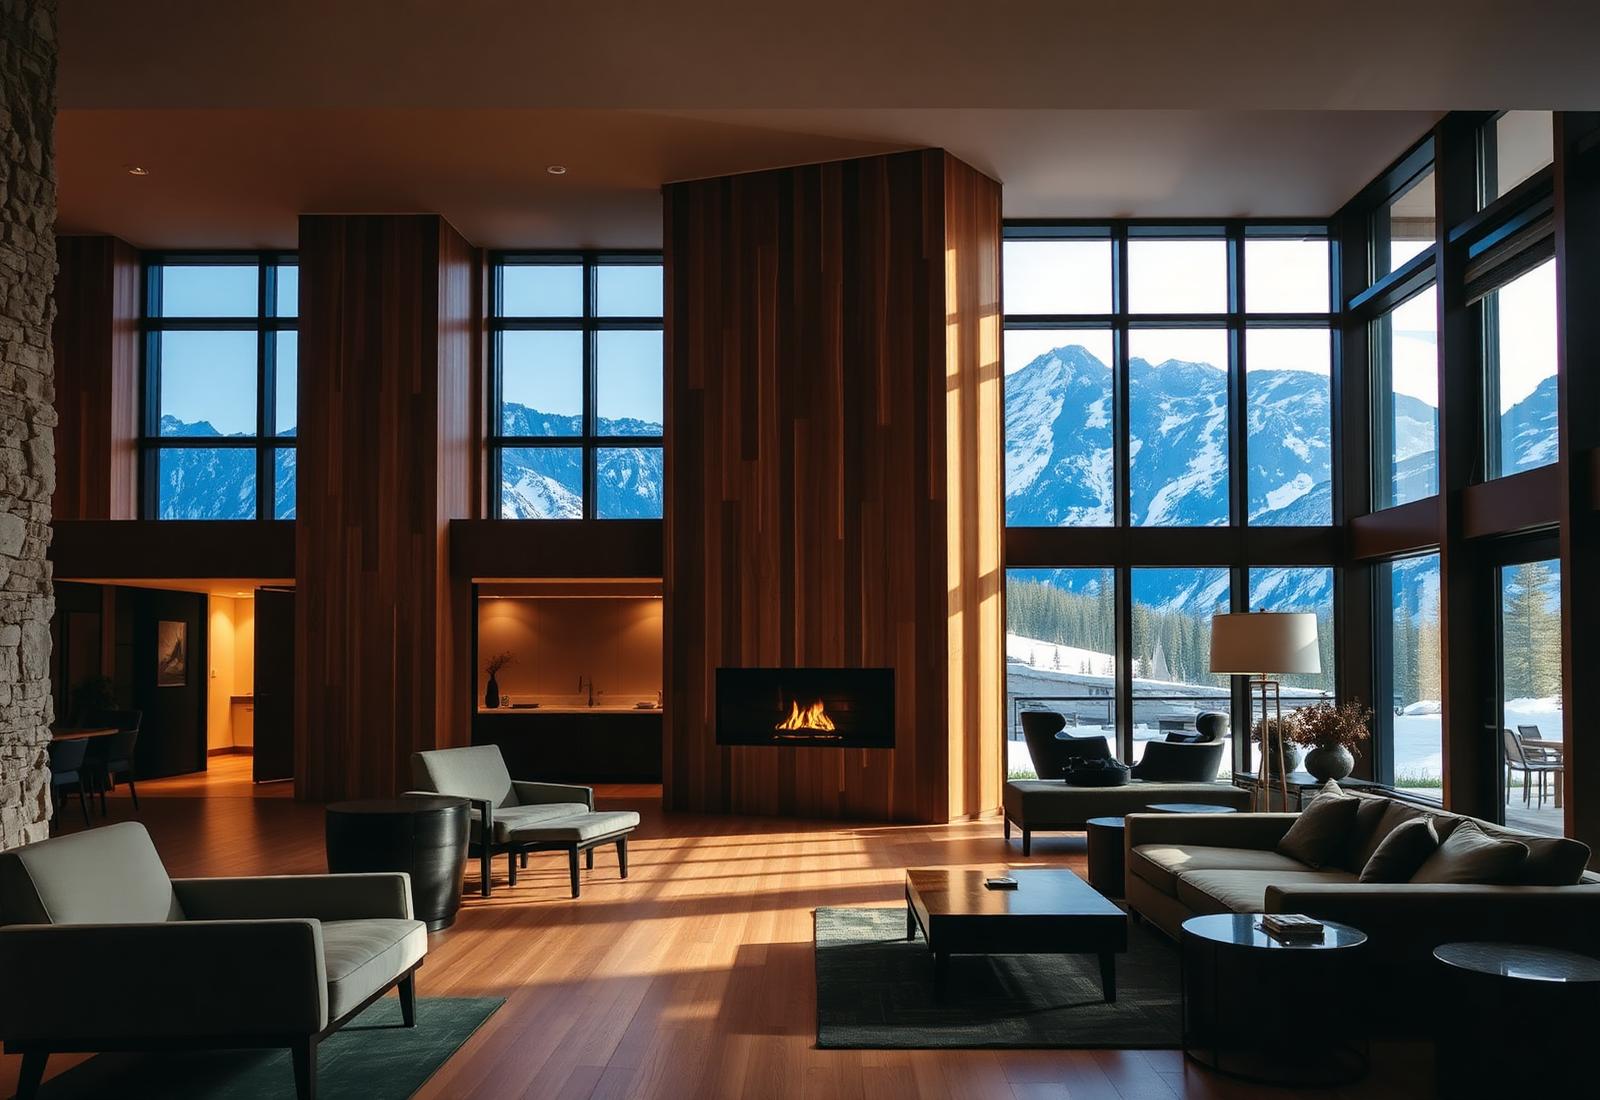
Architecture & Building Design
→Planning and architectural concepts for residential, commercial and institutional buildings.
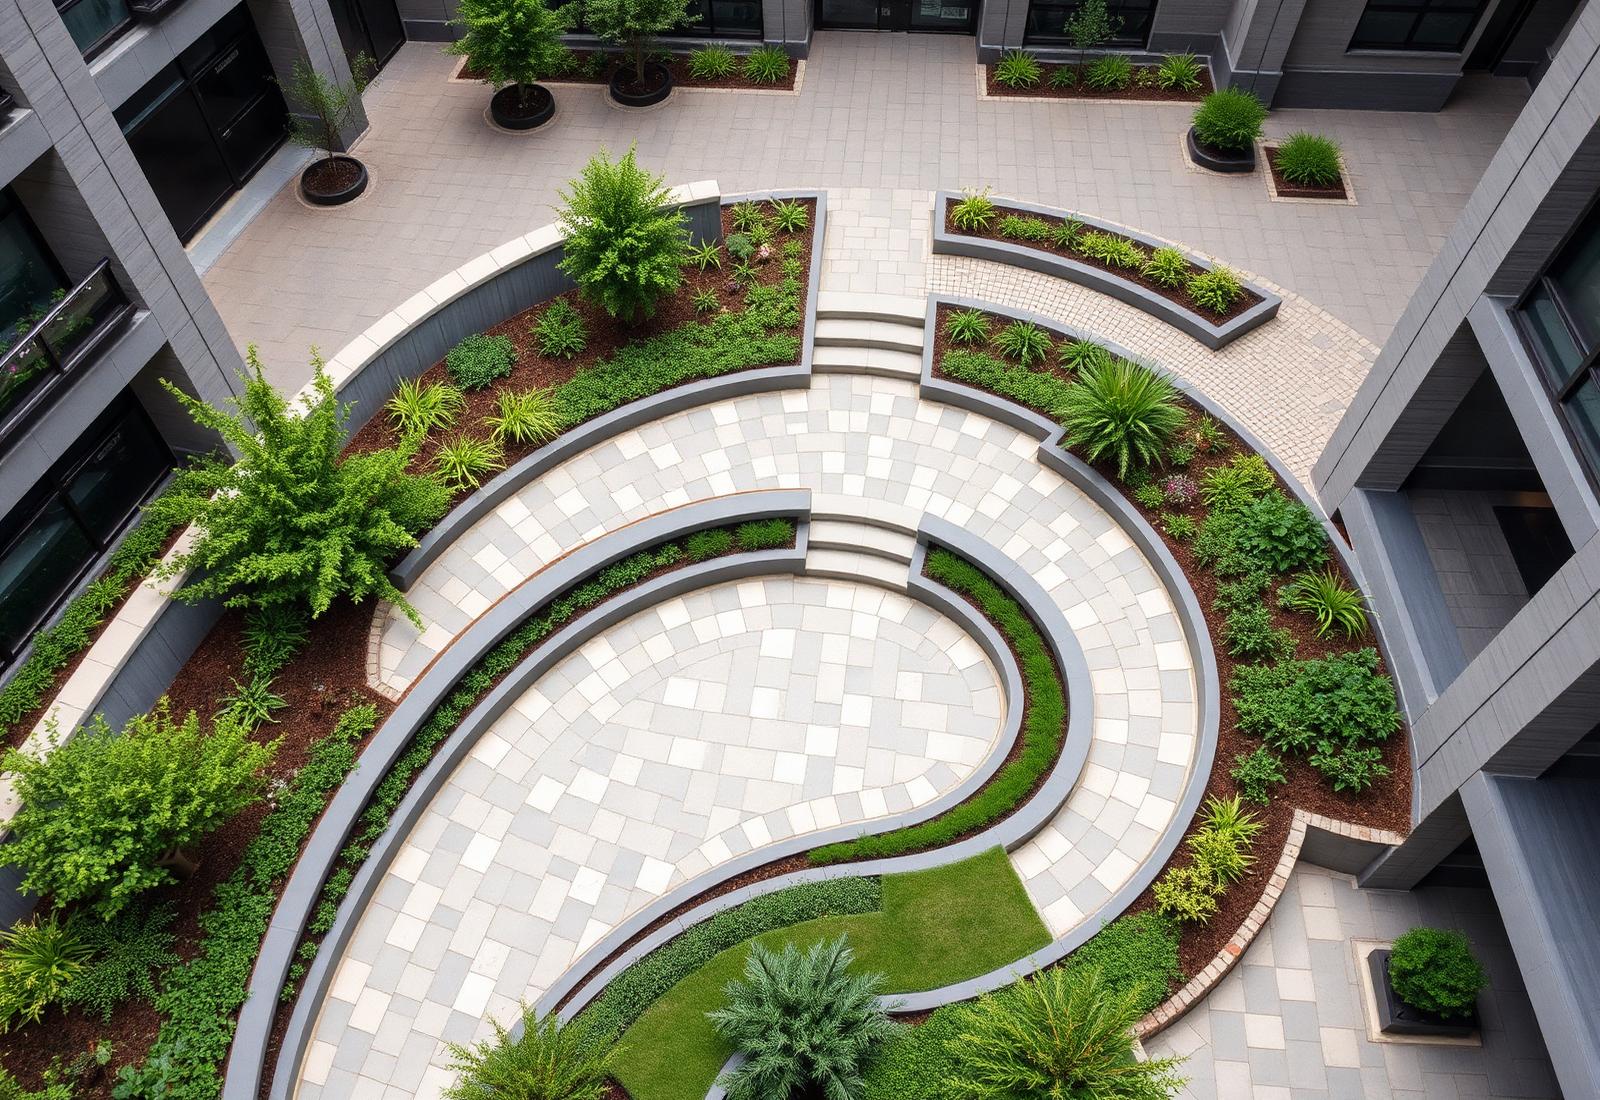
Landscape Design
→Outdoor spaces, public parks, urban landscapes and sustainable planting.
Urban Planning & Design
→Master planning, township development, zoning studies and urban infrastructure planning.
Interior Design
→Residential, commercial and institutional interior planning and execution.
Engineering.
The technical calculations, drawings and specifications that make buildings and infrastructure safe.
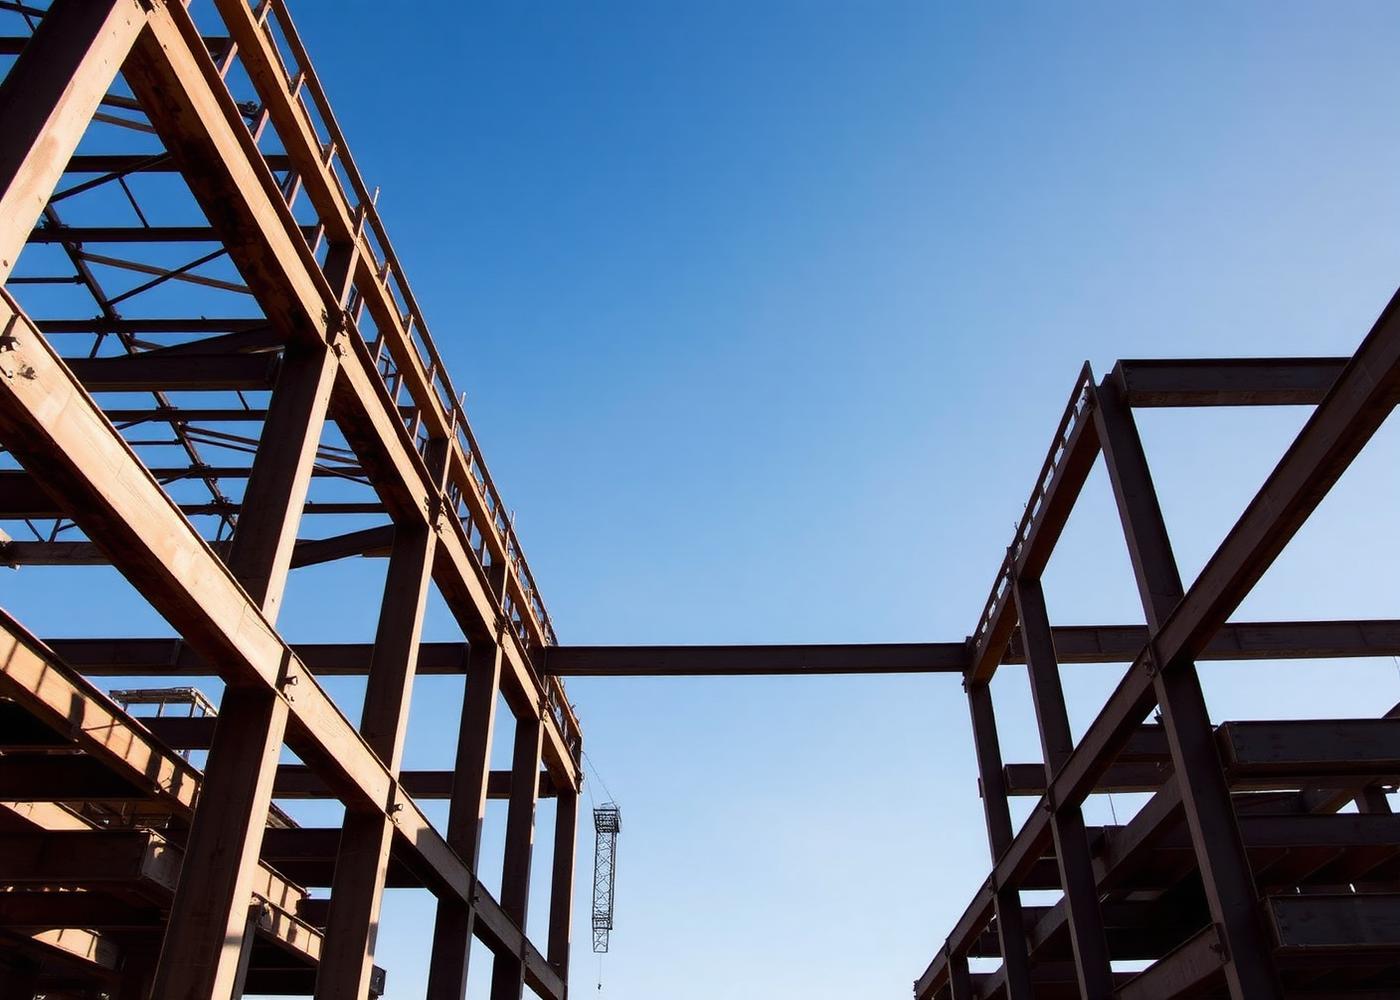
Civil & Structural Engineering
→Buildings, roads, bridges, airports and infrastructure engineering.
Electrical Engineering
→Electrical planning and design for buildings and infrastructure projects.
HVAC Design
→Heating, ventilation and air-conditioning system design.
Underfloor Heating Systems
→Energy-efficient underfloor heating solutions.
Fire Fighting System Design
→Fire safety systems complying with modern engineering standards.
Water Supply & Sanitation
→Water supply, sewerage, ETP, STP and wastewater management.
Integrated Building Management
→Smart building automation and integrated systems.
Environment & Data.
Understanding the ground, the climate and the geography before a single stone is laid.

Survey & GIS
→Land surveys, topographic surveys, GIS mapping and spatial analysis.
Solar Energy Systems
→Renewable energy planning, solar system design and implementation.
Geotechnical Investigation
→SBC, PLT, SPT, CPT, seismic refraction and full lab testing.
Project Delivery.
The commercial and on-site work that keeps a project on time, on budget and on quality.
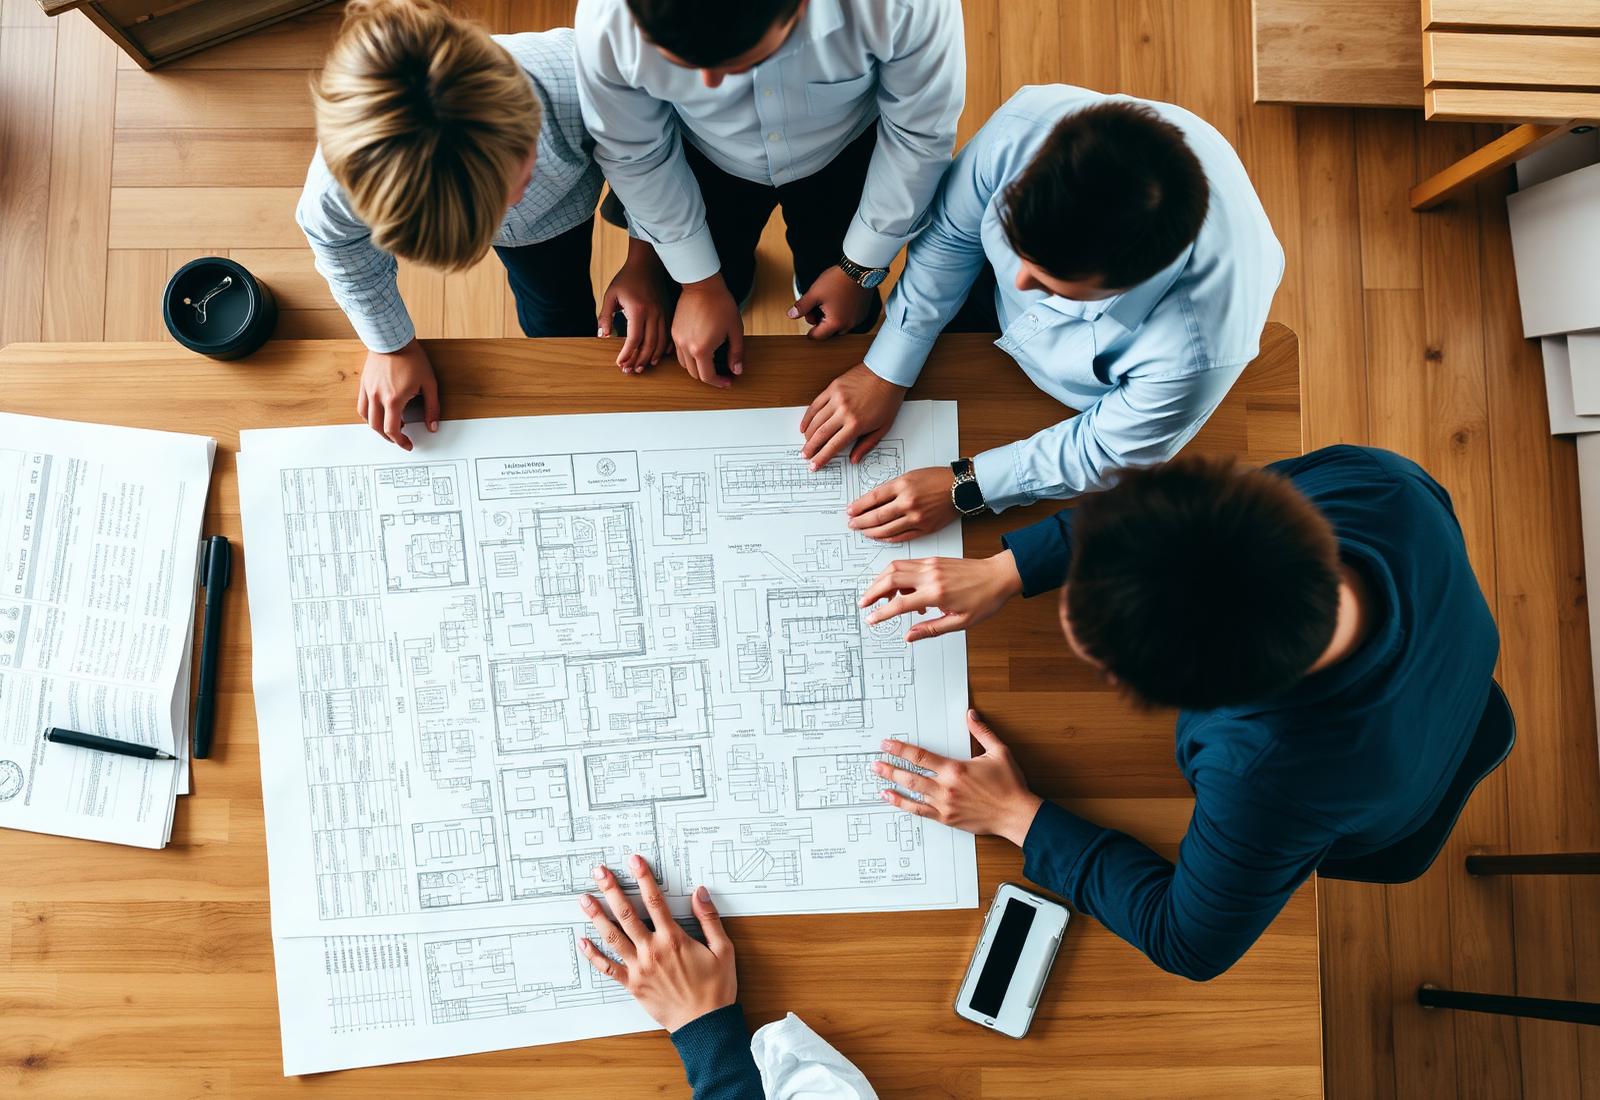
Estimation & Costing
→Project estimation, budgeting, BOQ preparation and cost analysis.
Project Management
→Site supervision, tender documentation, monitoring and quality control.
Because a building is only as strong as the ground beneath it.
Our in-house geotechnical practice tests the soil before design begins — from bearing capacity to seismic refraction — and verifies material properties in our lab.